Design
Development
Collaborative plans, materials, and systems — refined until every detail aligns with the vision, the budget, and the site.
Refined until
every detail aligns.
Design development is collaborative — plans, materials, and systems worked through with you, detail by detail, until the drawings match the vision, the budget, and the site. The phase closes with a fixed budget sign-off: itemized, transparent, no surprises.
 01
01
 02
02
 03
03
Architectural Plans
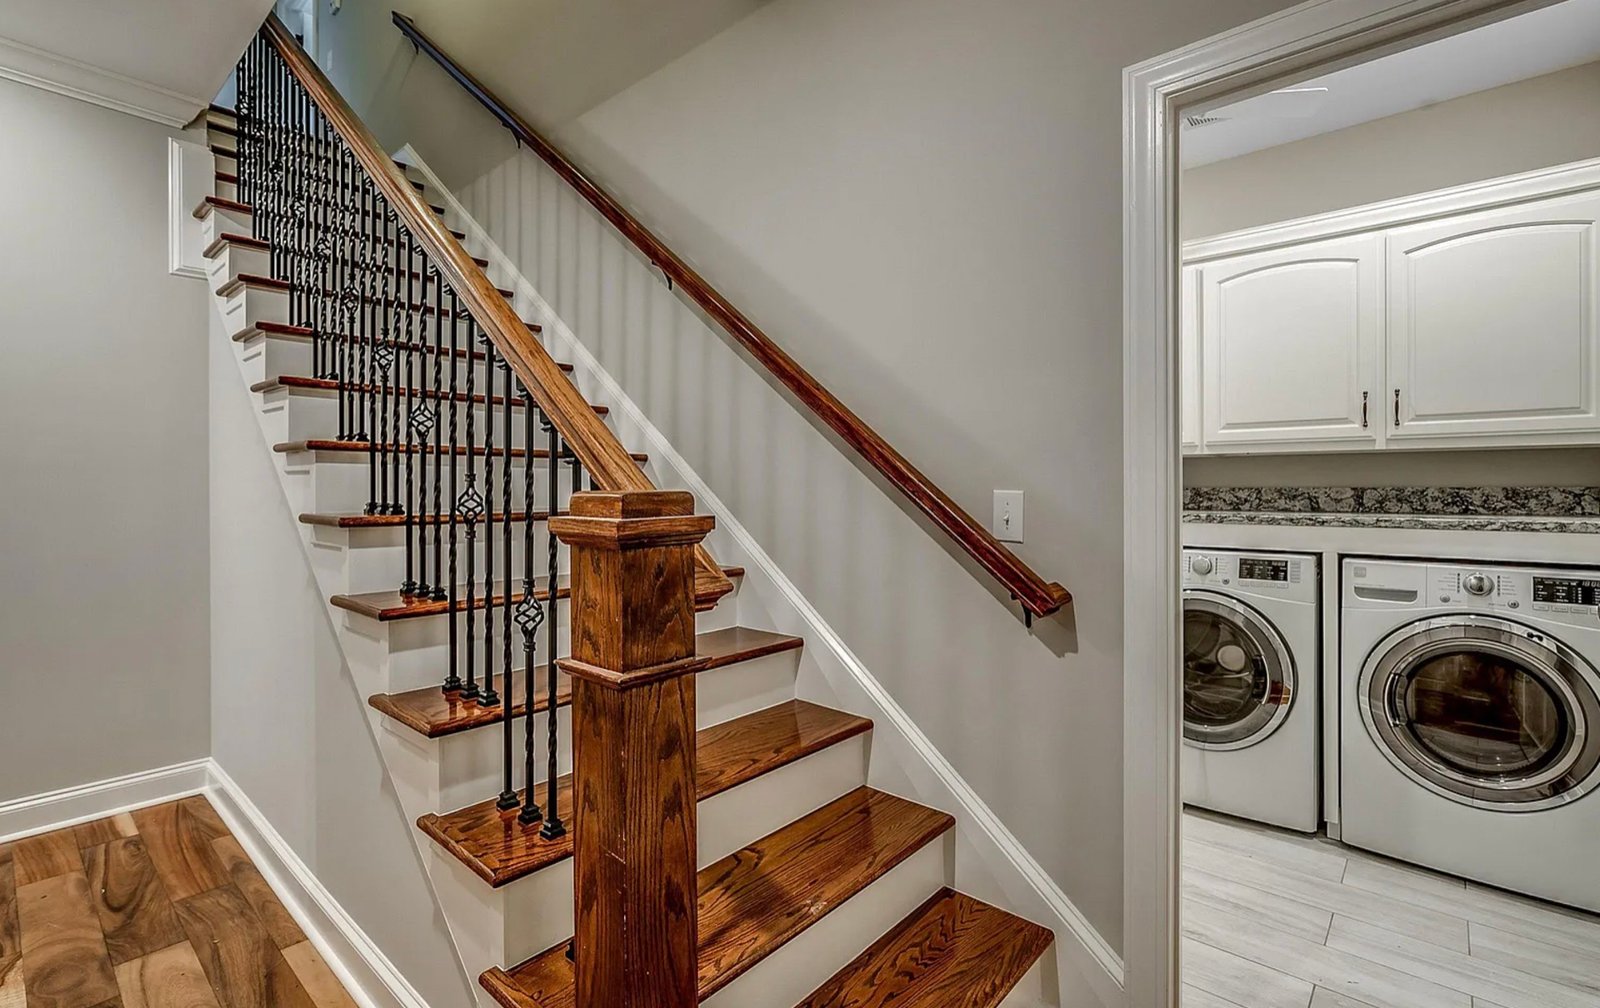
Collaborative drawings refined with you, round by round, until every detail aligns with the vision, the budget, and the site the program defined.
CollaborativeMaterials Library
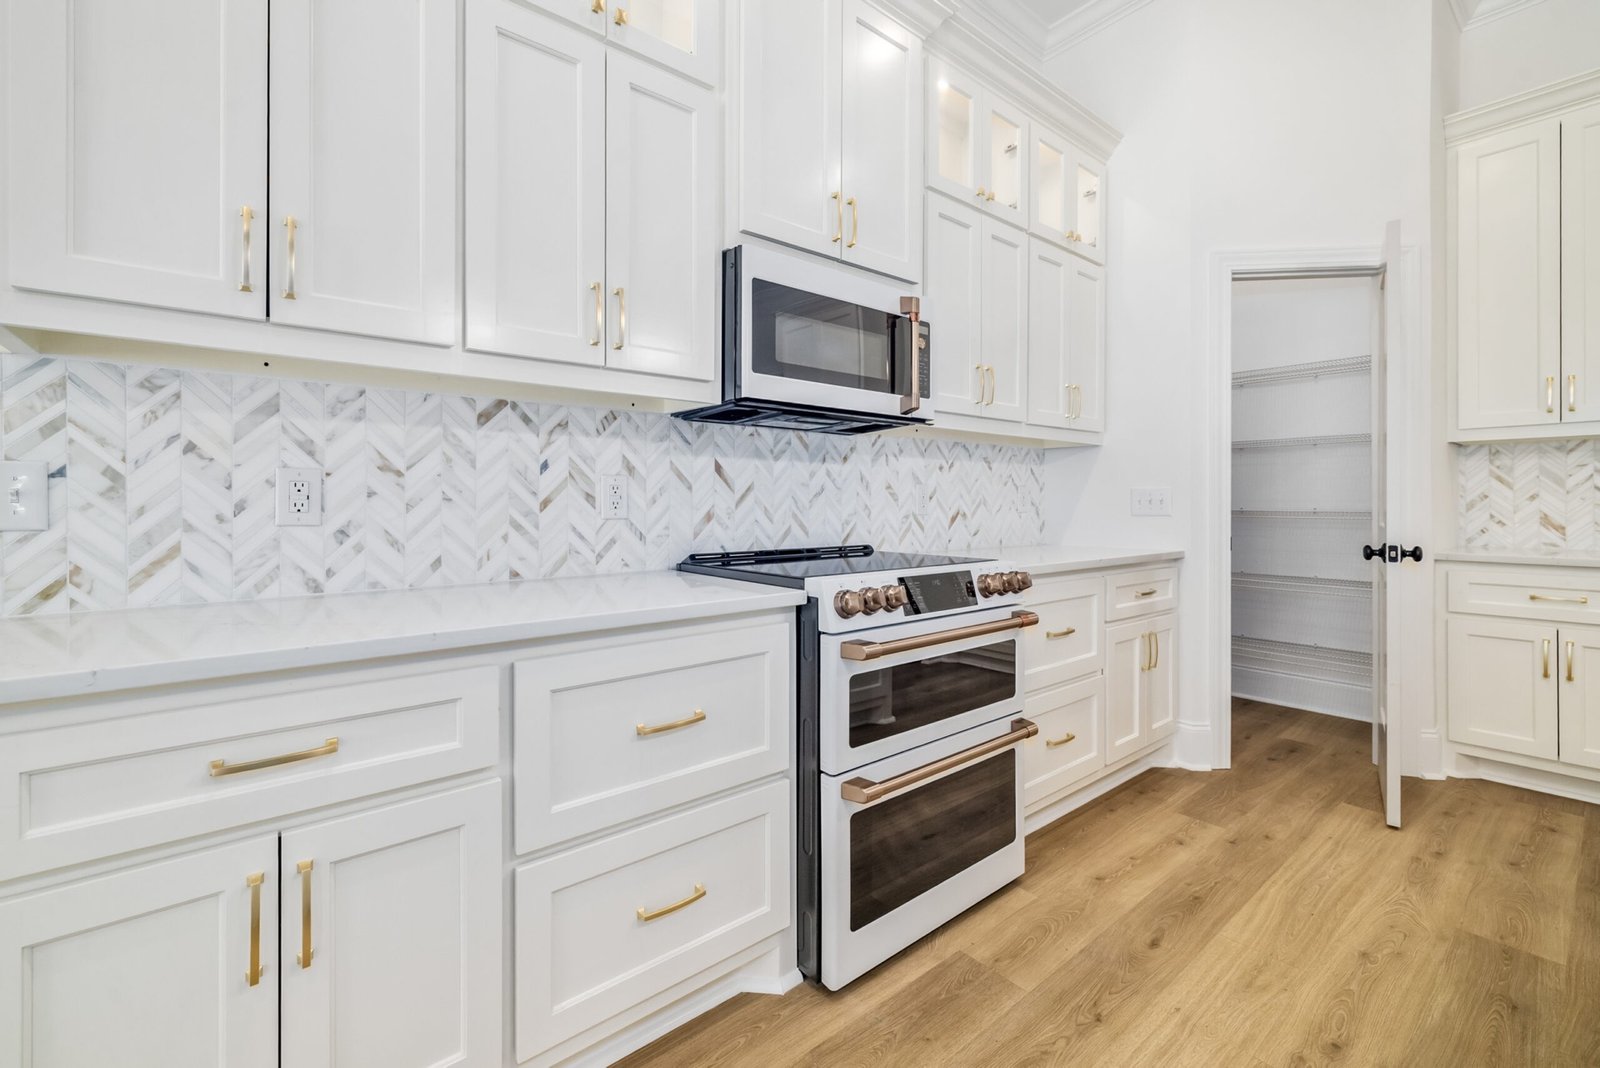
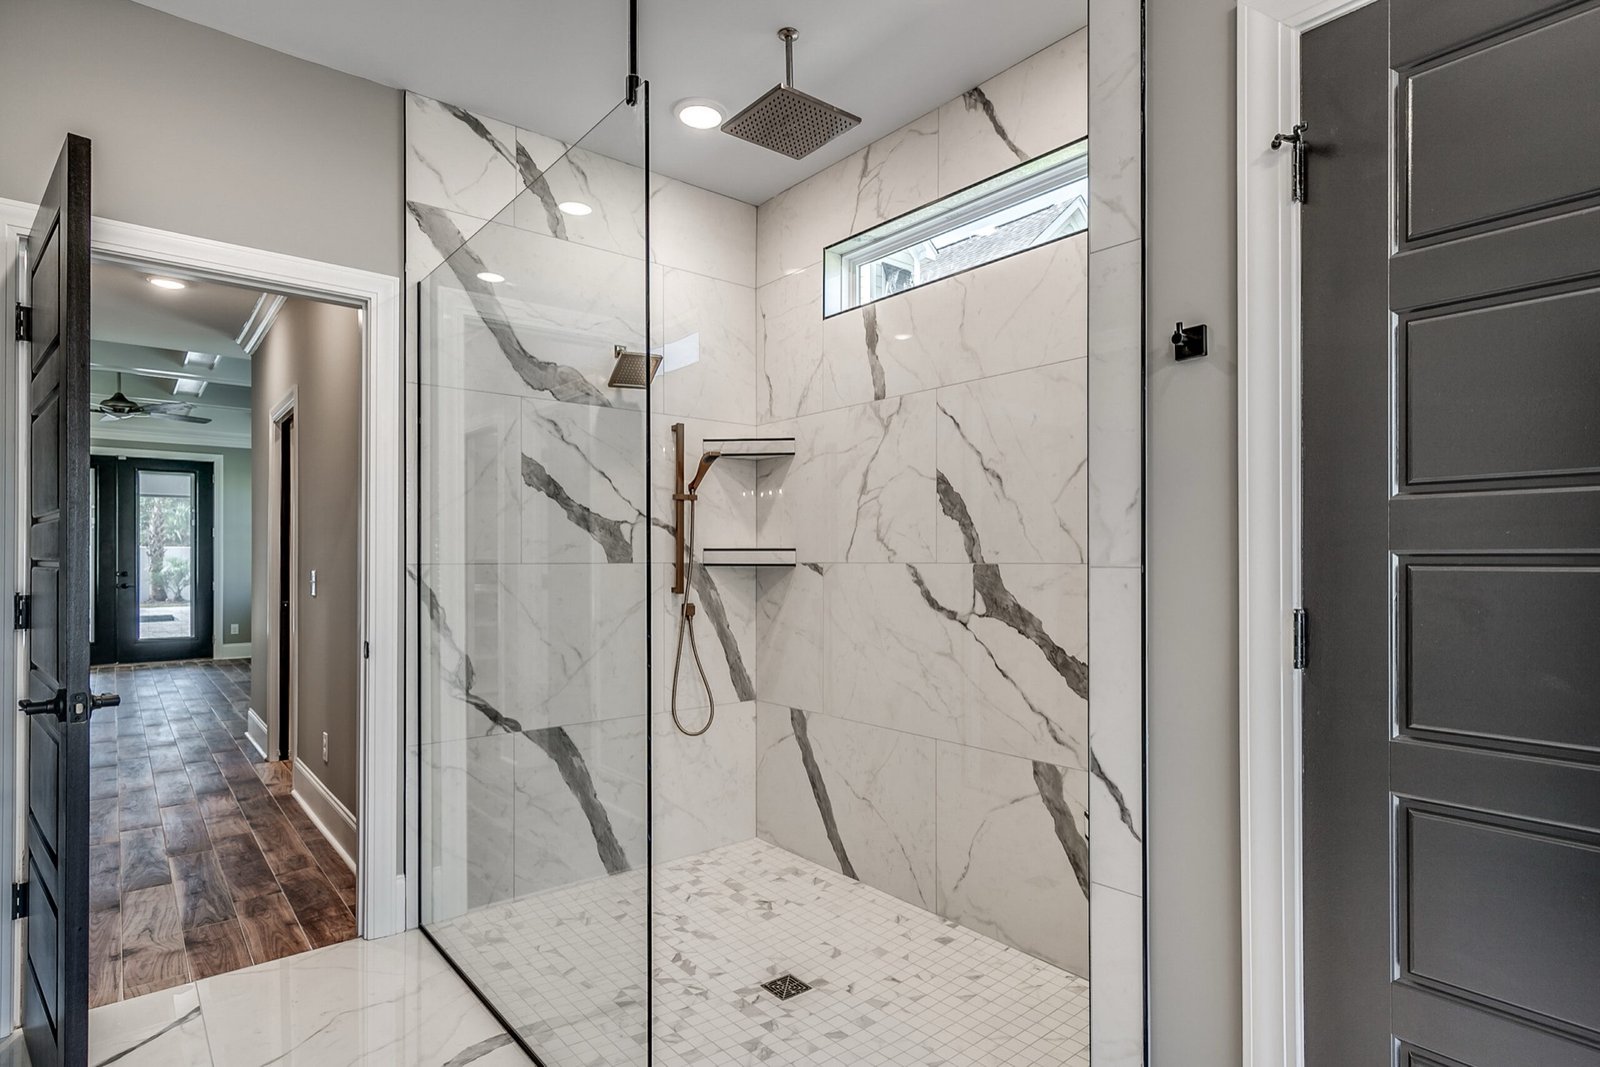
Only the finest materials, specified by us and reviewed with you — natural materials, custom millwork, and the finishes that give the home its character.
Finest materialsEngineering & Permits
Structural engineering and permitting handled by the studio, coordinated with the same long-standing trade partners who will build the home.
Handled for youFixed Budget Sign-Off
The phase closes on a fixed budget — itemized and transparent, with change orders itemized from here forward. No surprises is a value, not a slogan.
Itemized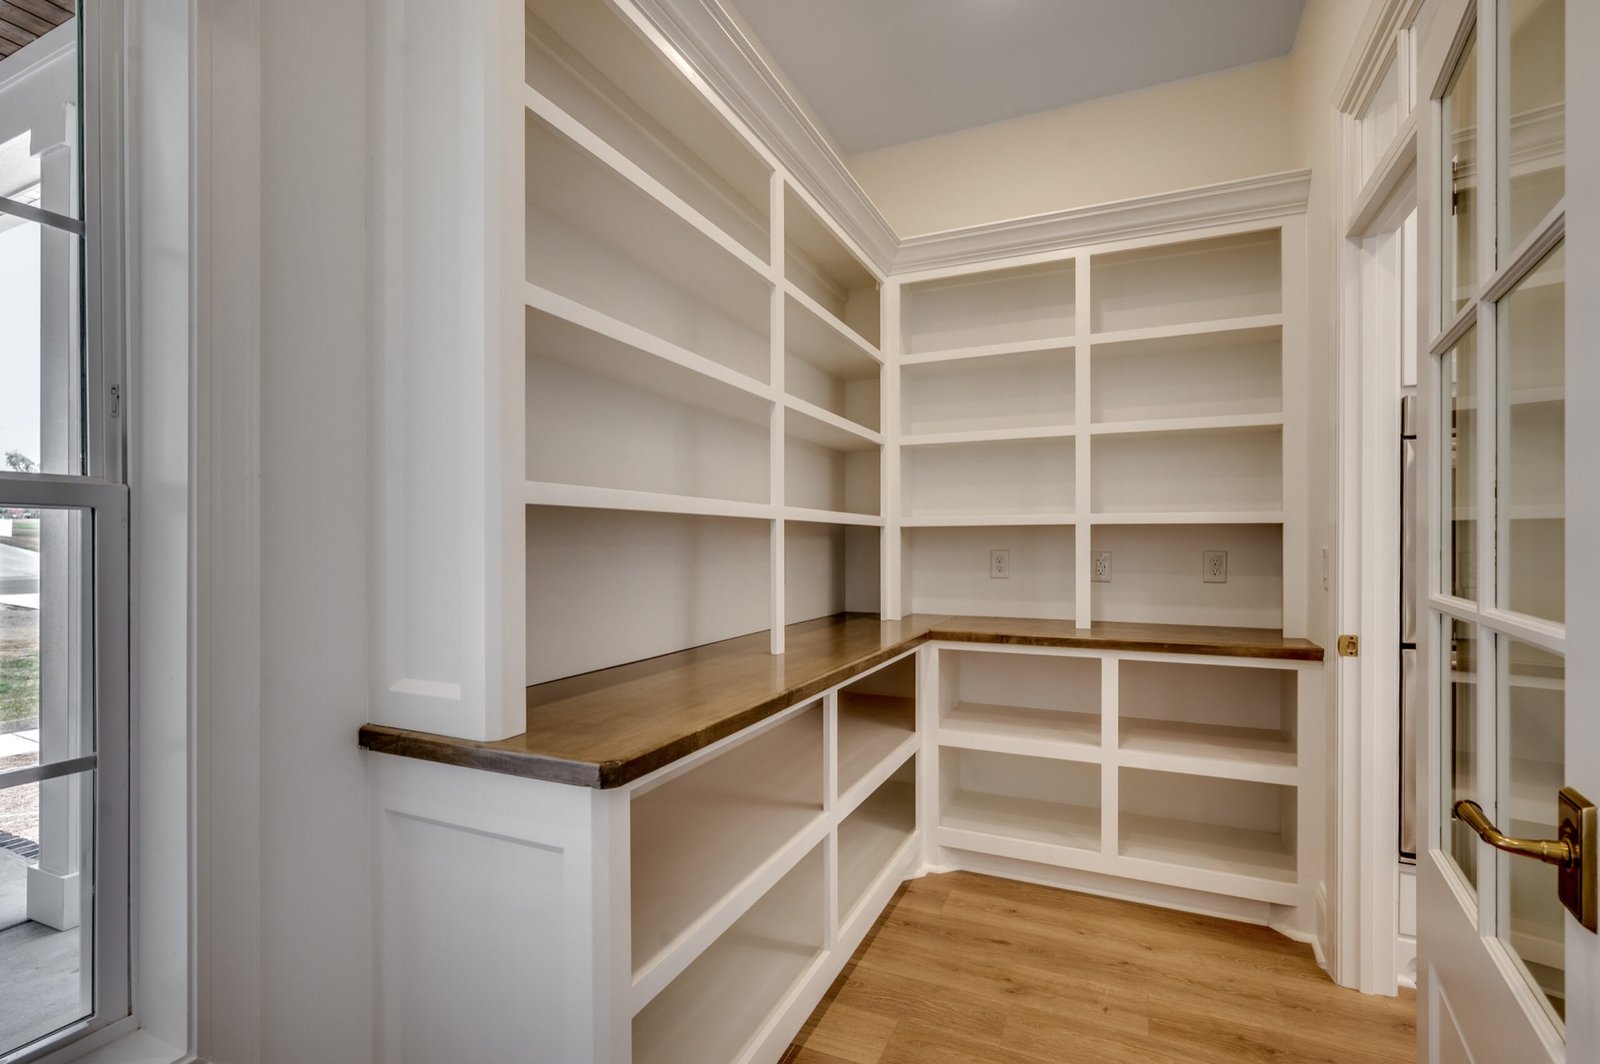
You leave with
a buildable design.
By the end of Phase 02 the plans are complete, permits are in motion, and the budget is fixed and signed — everything the build phase needs to run on schedule integrity.