Vision
& Program
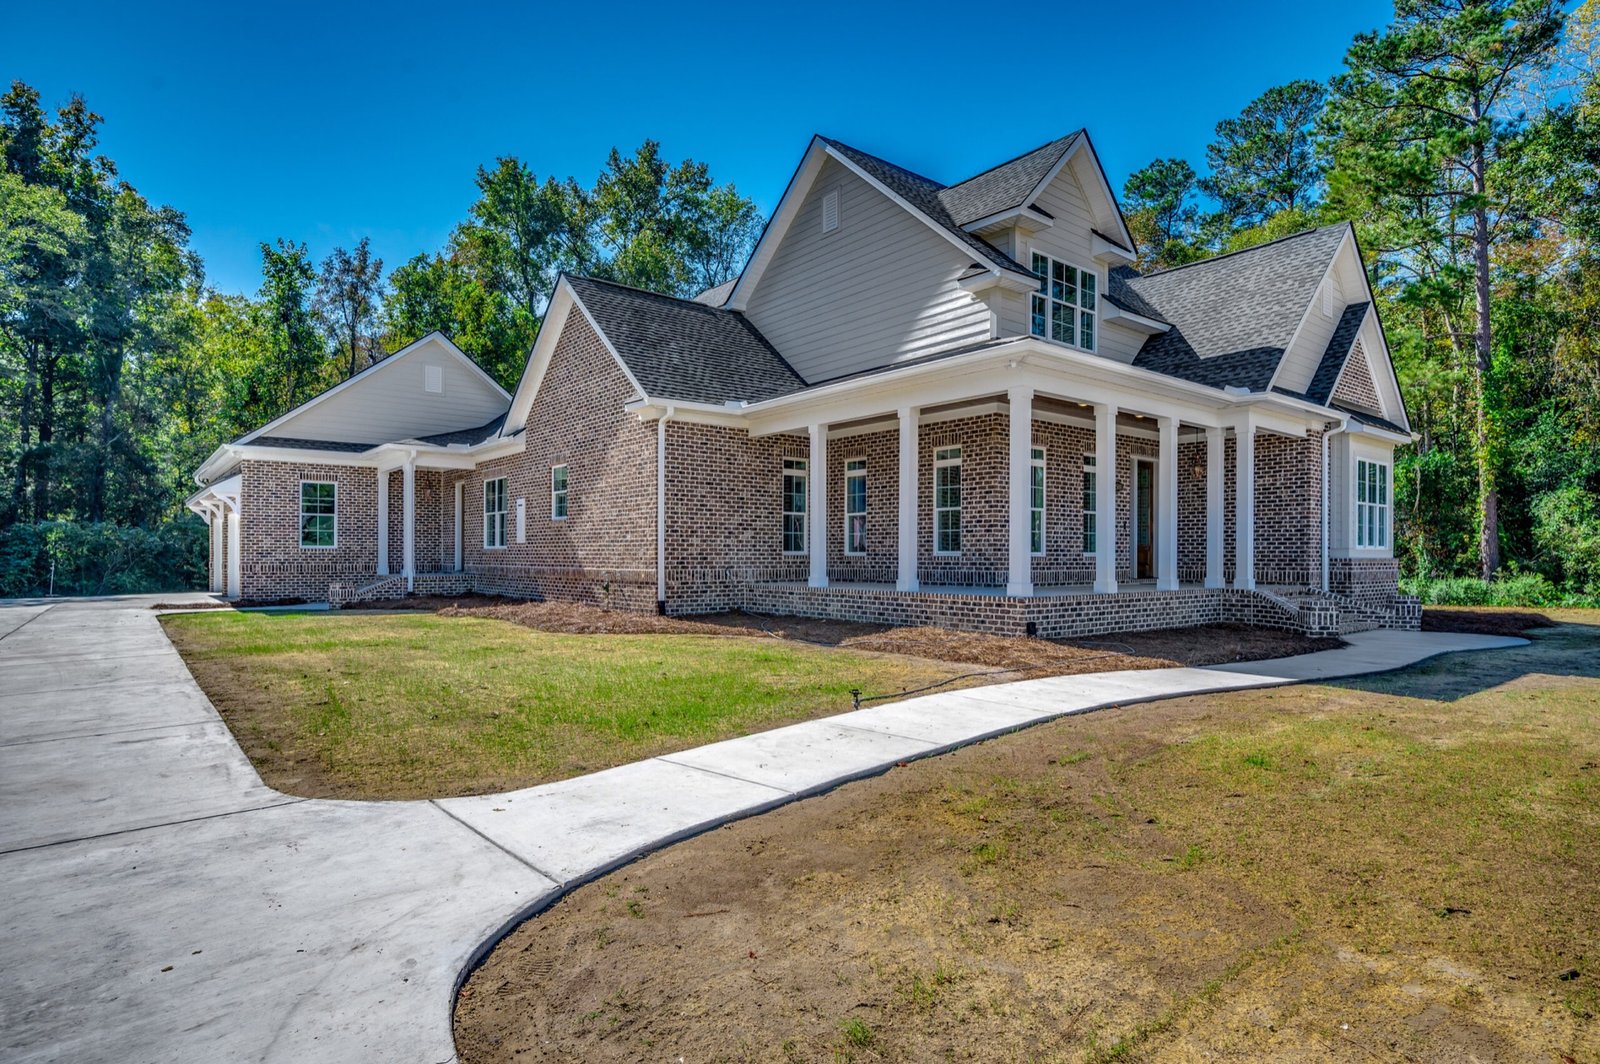
Complimentary consultation, site walk, and needs discovery. We translate aspirations into a working program.
- 01Discovery Call
- 02Site Walk
- 03Budget Alignment
- 04Feasibility Study
A disciplined, transparent workflow — designed to keep quality uncompromised and the client informed at every stage.
A Richardson project typically runs 8–14 months from first walk-through to final punch list. The work moves through three phases, each deliberately scoped so quality stays uncompromised and the client stays informed.
 01
01
 02
02
 03
03
Complimentary consultation, site walk, and needs discovery. We translate aspirations into a working program.
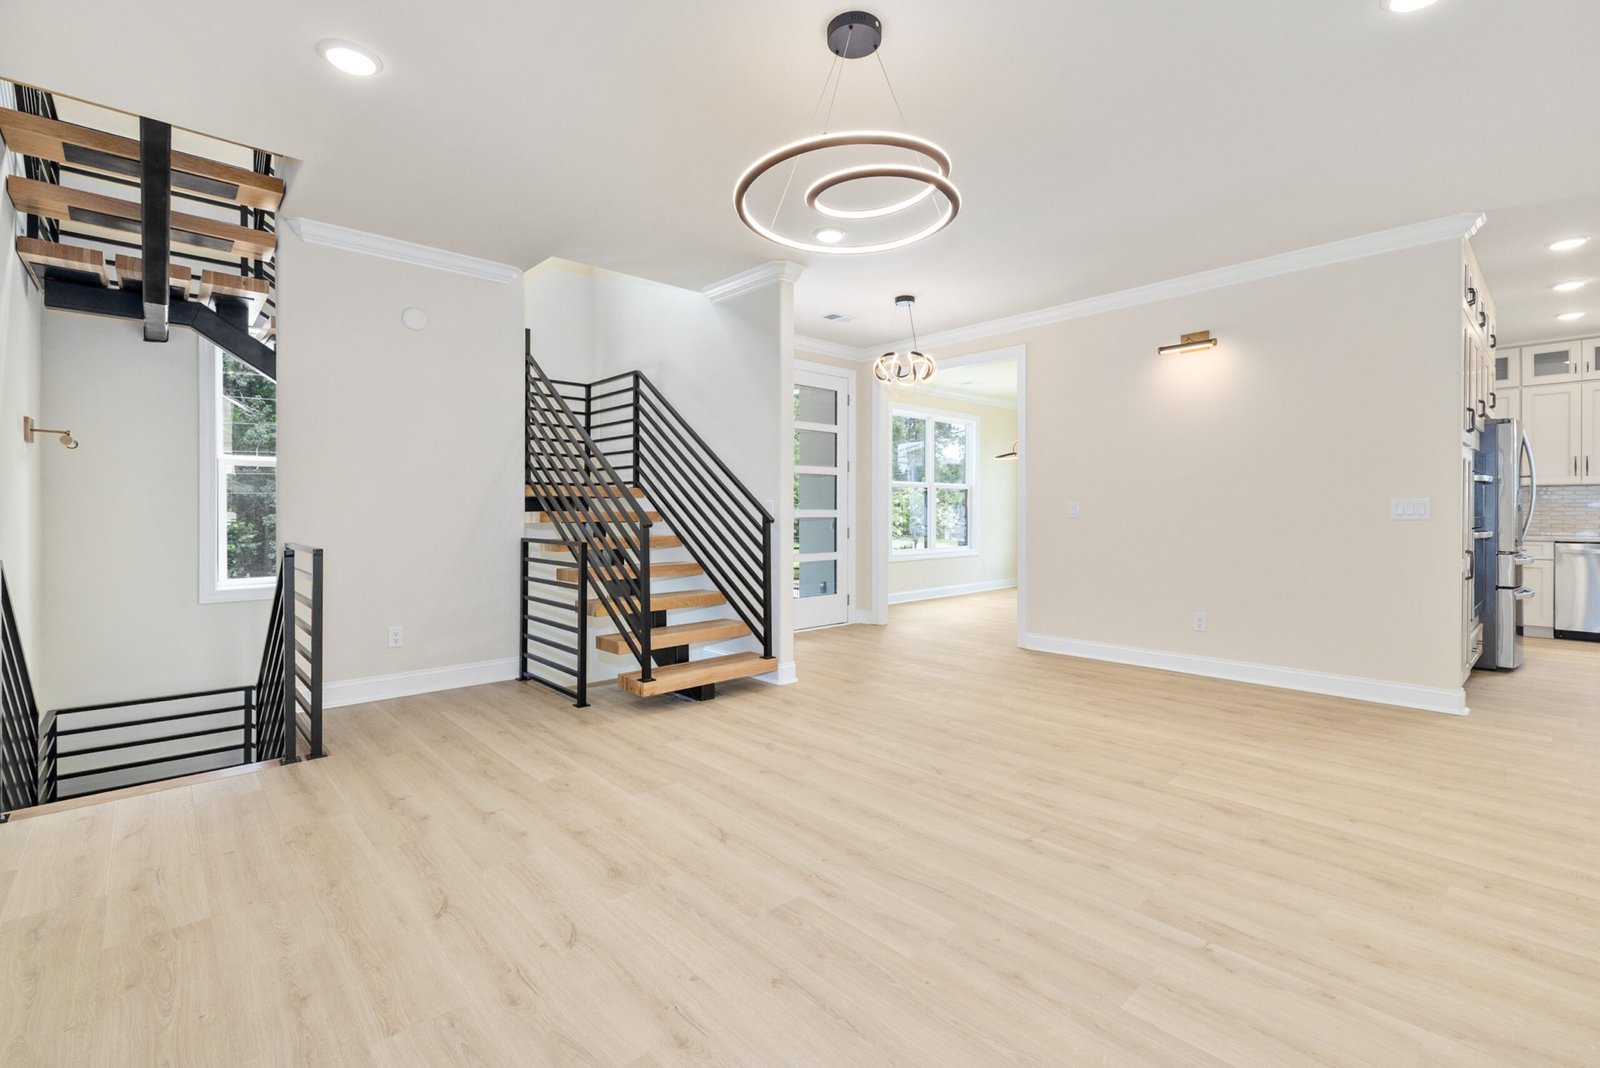
Collaborative plans, materials, and systems — refined until every detail aligns with the vision, the budget, and the site.
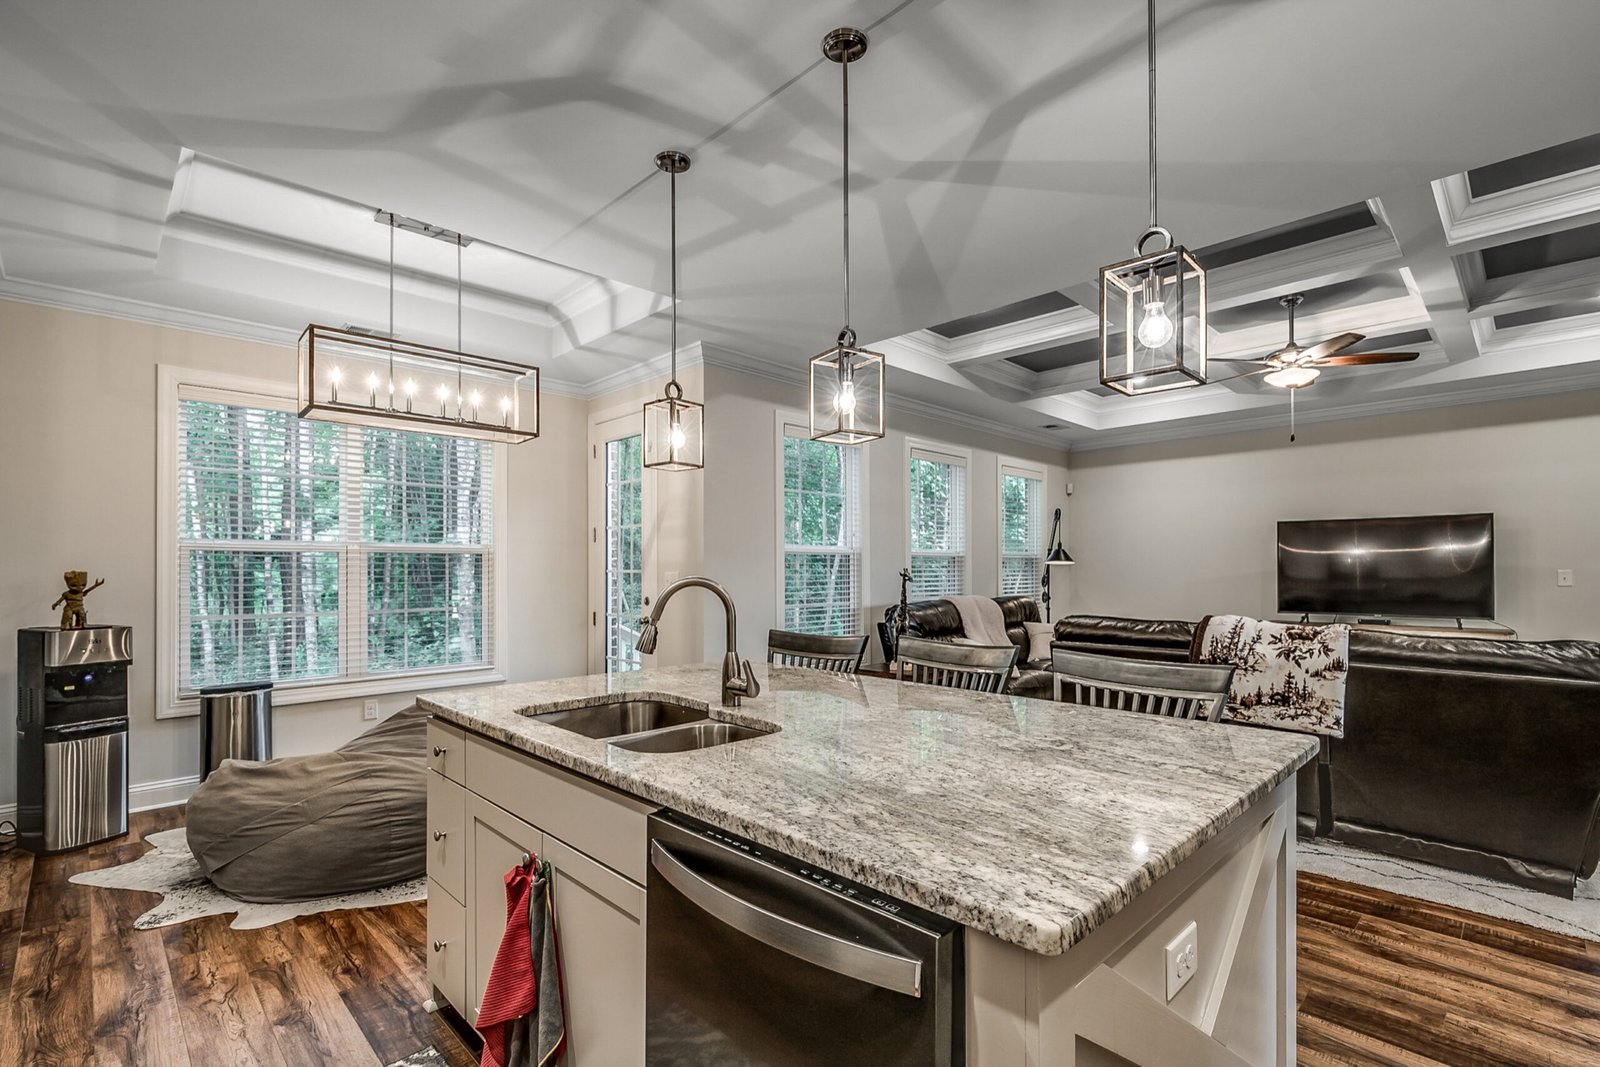
Meticulous scheduling, on-site quality control, and a closing walk designed to exceed day-one expectations — not meet them.
Weekly on-site check-ins. A single point of contact for the owner. Transparent pricing with itemized change orders and no surprises. A dedicated project dashboard with photos, progress, and upcoming decisions. Final walk only when the punch list is at zero.